Skip to enquiry form
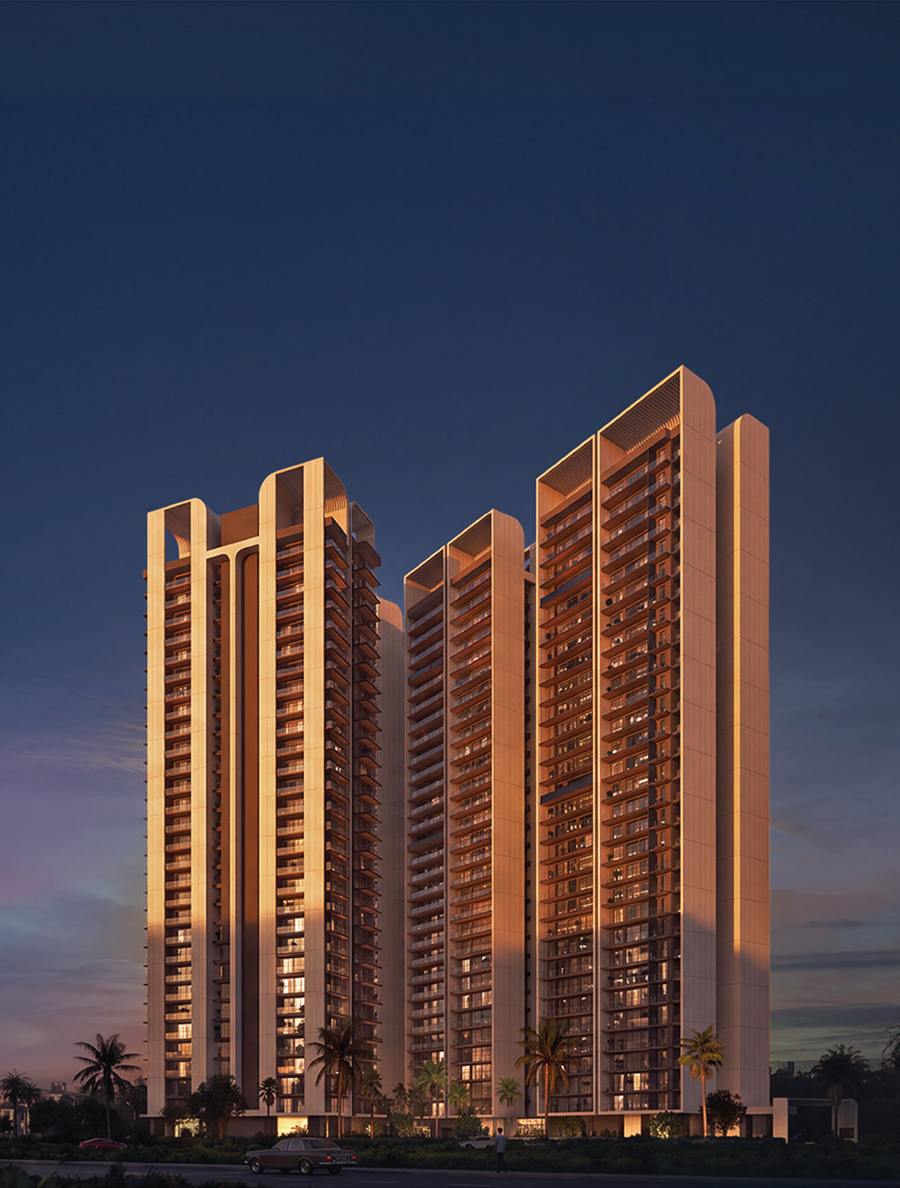
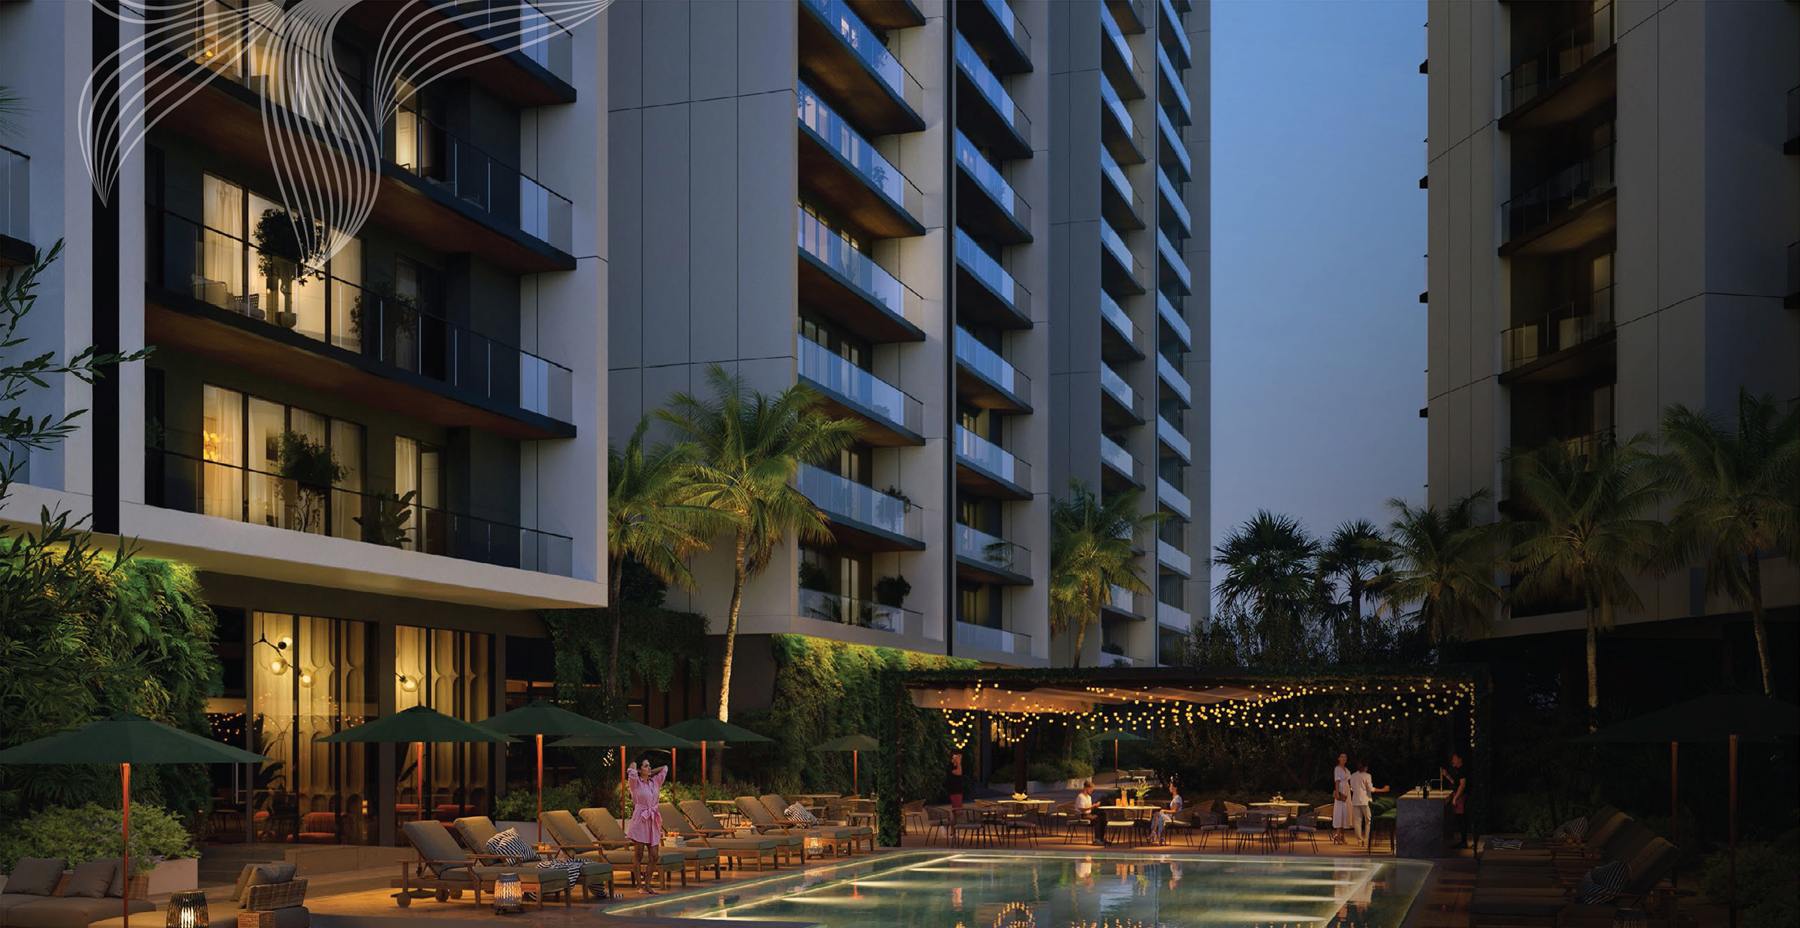
The Aerth by Aura towers around the lit Skyline Pool Lounge at dusk, Sector 79 Gurugram — artistic impression
New Launch

The Aerth by Aura

Welcome to the Real State of Wellness

Sector 79 · Foothills of the Aravallis · Gurugram

2.5, 3 & 3.5 BHK ResidencesStarting From ₹1.96 Cr.*

Book with ₹10 Lakh*35:35:30 Possession-Linked Plan

Highlights

The Real State of Wellness

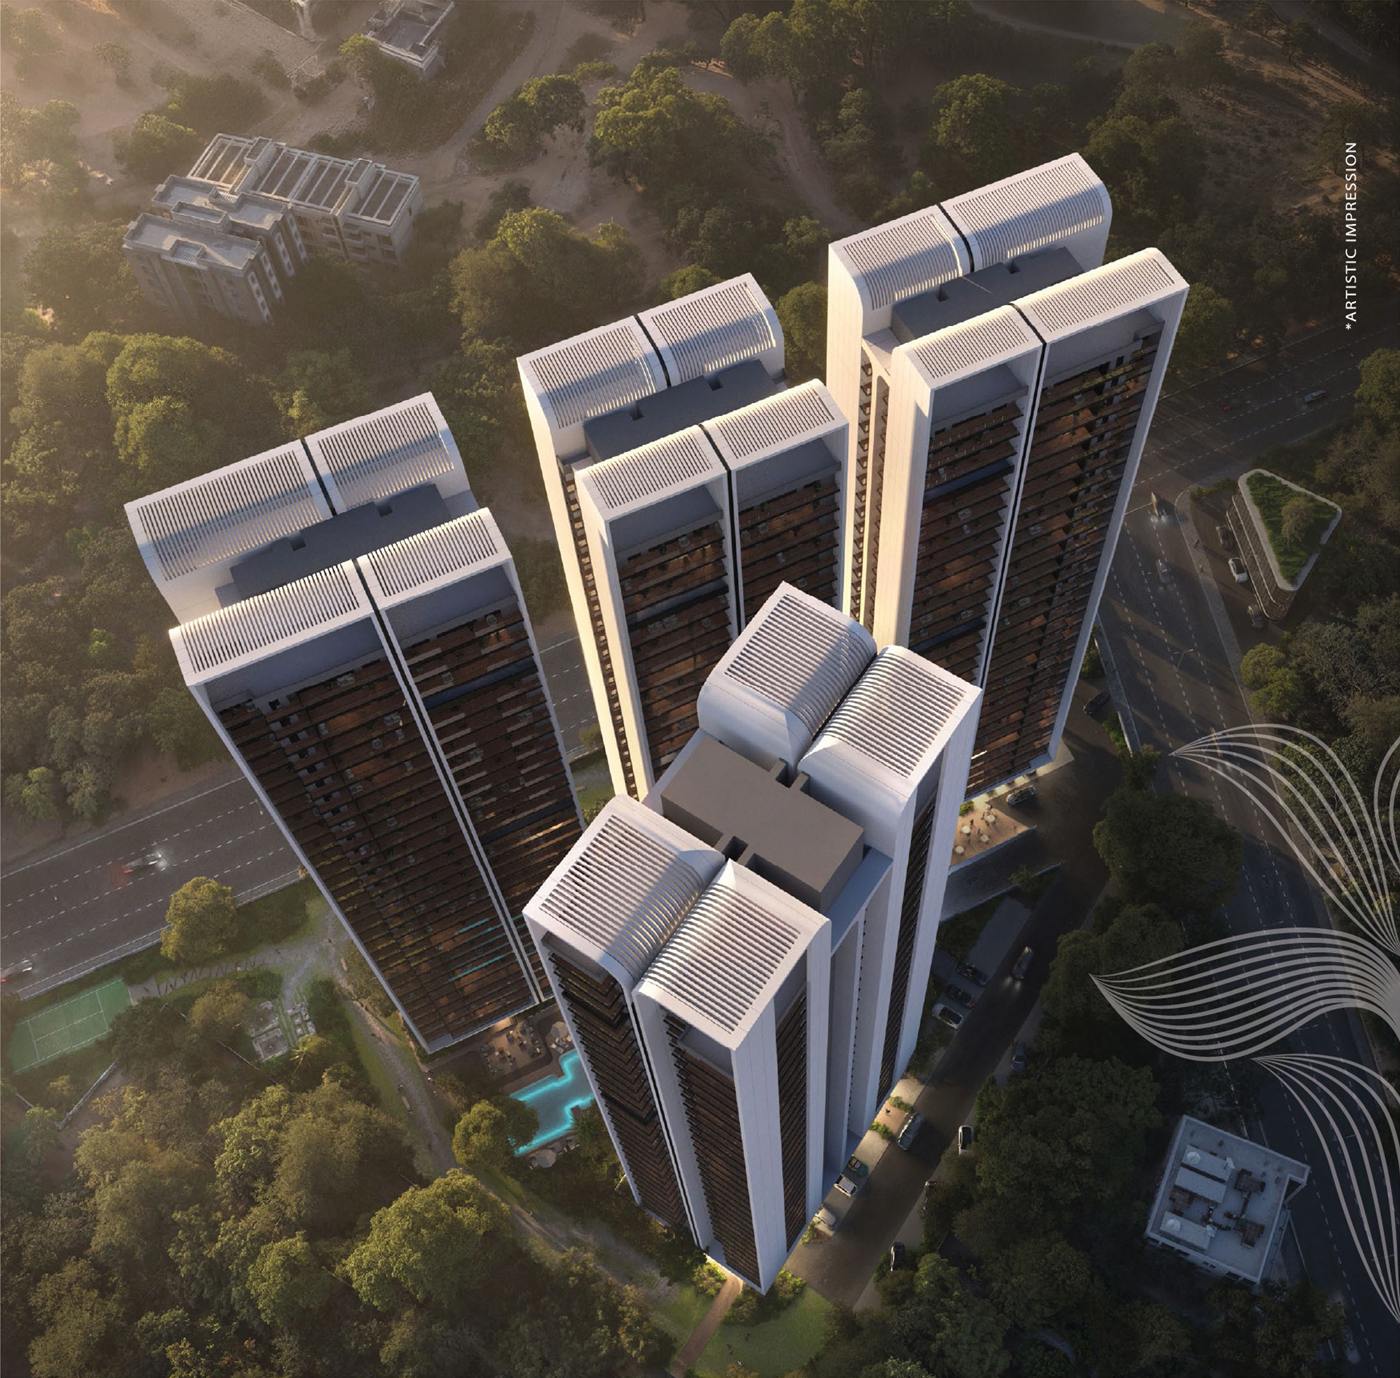
Aerial view of the four towers of The Aerth in green cover

Aravalli Views

Four towers on 4.6 acres at the foothills of the Aravallis, with uninterrupted views of the timeless range and open skies.


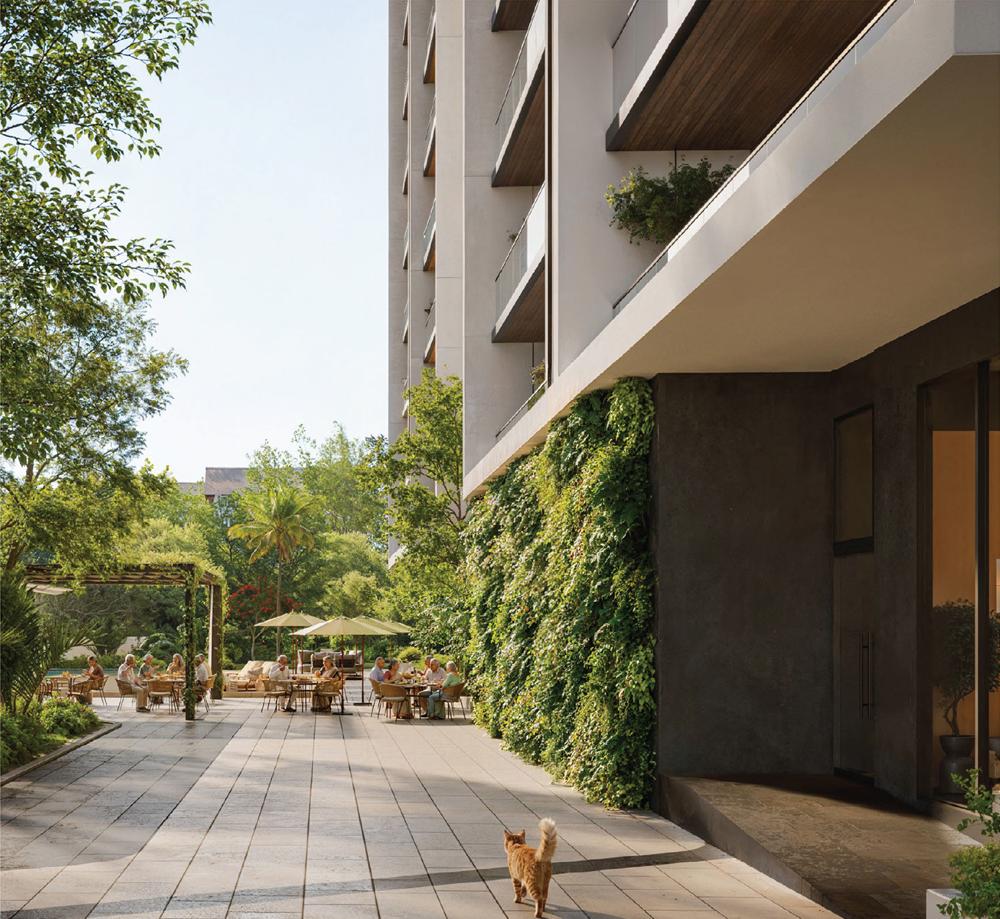
The Wellness Trail beside a green wall leading to garden seating

Care, Built In

A 24×7 on-site ambulance with oxygen support, nursing, physiotherapy and geriatric care — part of the building, not an afterthought.
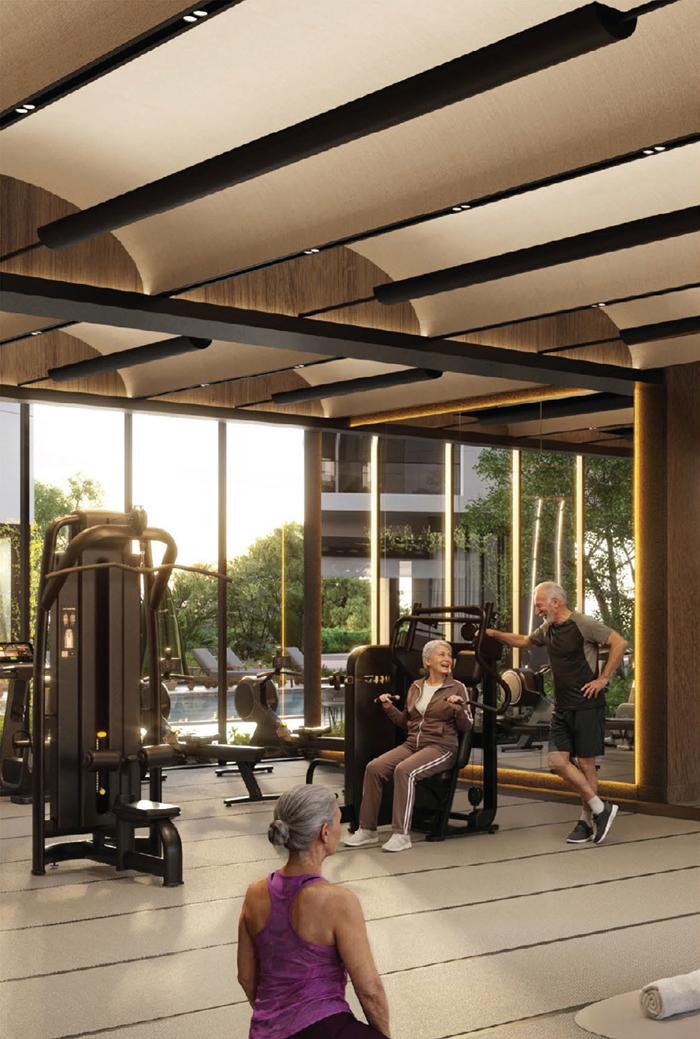
Timber-ceilinged gym opening onto the pool deck

Wellness Amenities

A yoga pavilion, spa, cryotherapy, meditation, a health centre and an on-site nutritionist, around a skyline pool lounge.
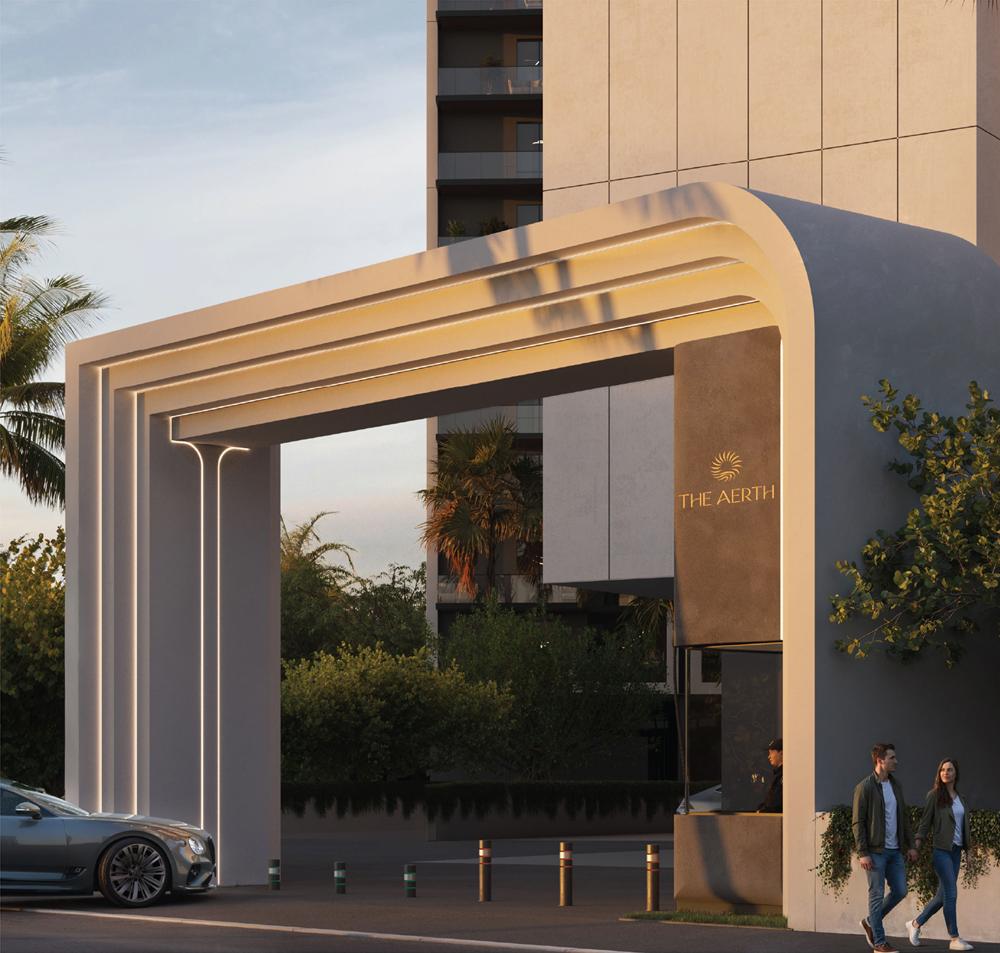
The sculpted, lit Arrival Lounge canopy bearing The Aerth sign

Inspired by Nature

Flowing forms, expansive balconies and a sculpted Arrival Lounge, in a 4-Star GRIHA project with water and power conservation.

Floor Plans
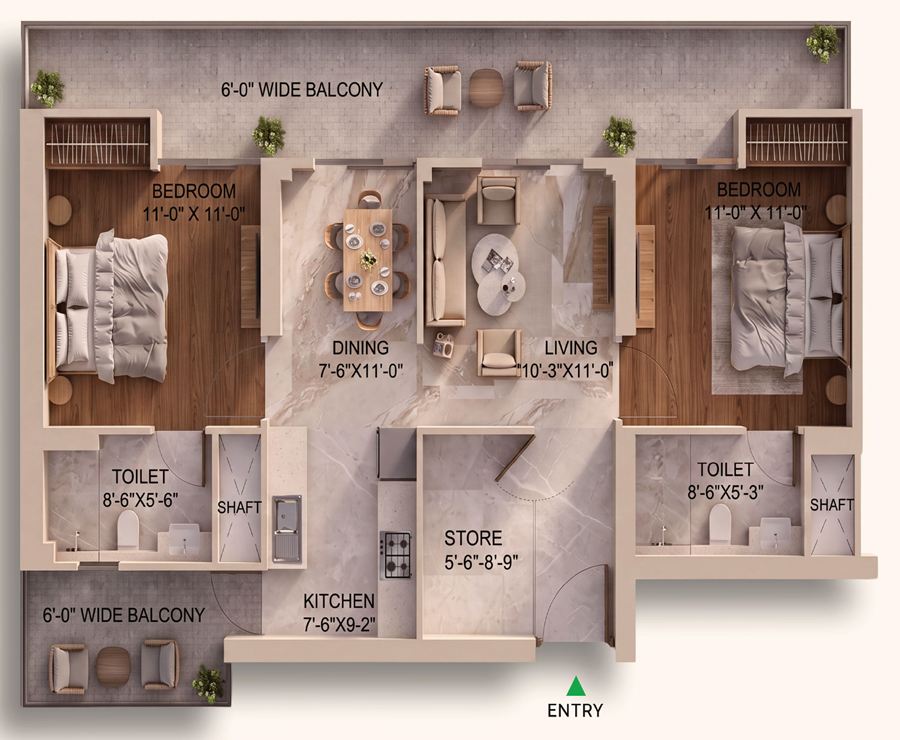
Explore Your Home at The Aerth

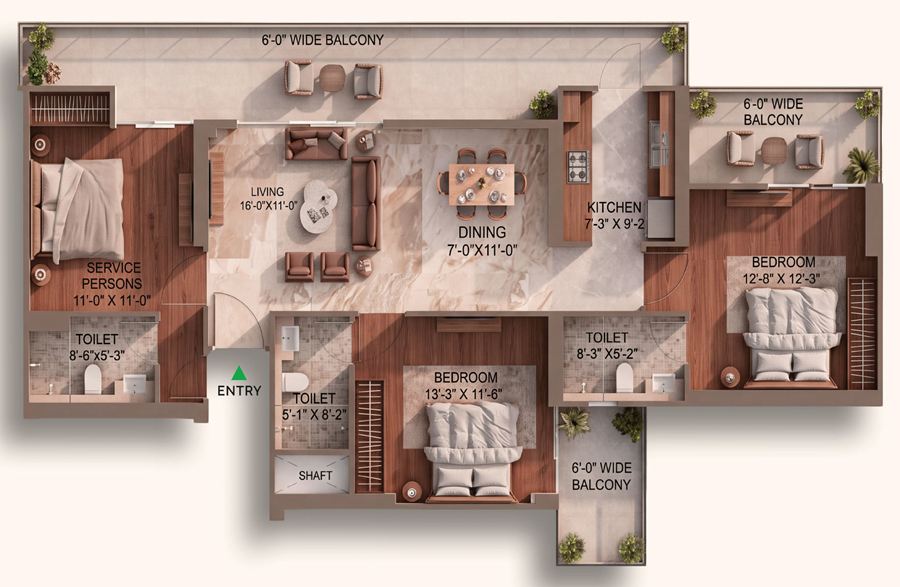
2.5 BHK floor plan — 2 BHK plus store, 1,350 sq. ft. super area
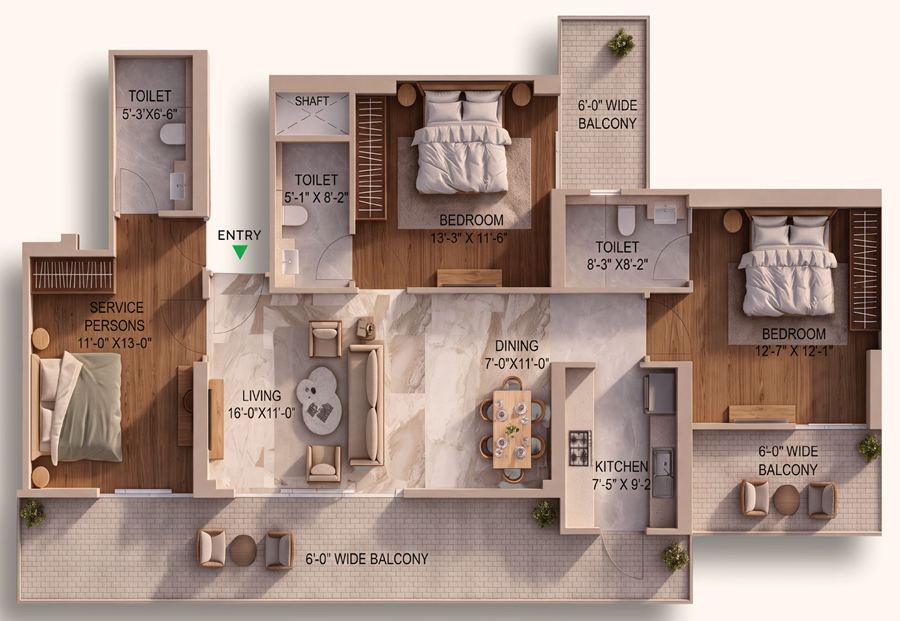
3 BHK floor plan — 2 BHK plus service person room, 1,750 sq. ft. super area
3 BHK floor plan — 2 BHK plus service person room, 1,780 sq. ft. super area

Floor Plan on Request

3.5 BHK

2,010 Sq. Ft. Super Area

Thank you — our advisor will share the 3.5 BHK layout with you shortly.
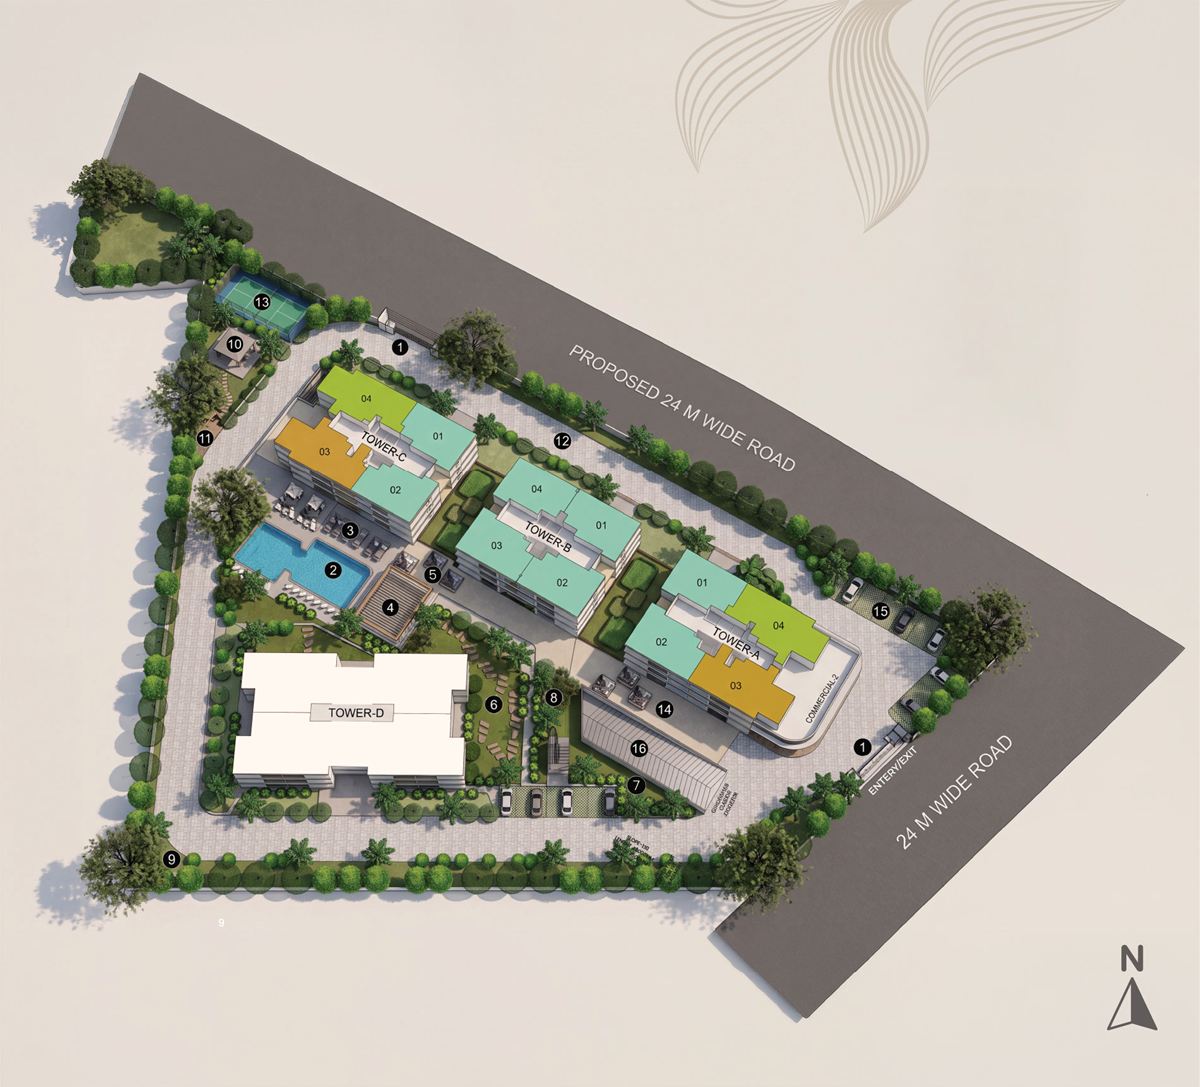
Master plan of The Aerth — Towers A to D around the pool, pool deck and gardens

Tap the plan to view full size

2 BHK + Store

2.5 BHK Residence

Starting from ₹1.96 Cr.*

Super Area
1,350
Carpet
751.21
Balcony
288.79

2 BHK + Service Person

3 BHK Residence

Starting from ₹2.54 Cr.*

Super Area
1,750
Carpet
985.12
Balcony
367.91

2 BHK + Service Person

3 BHK Residence

Starting from ₹2.58 Cr.*

Super Area
1,780
Carpet
990.18
Balcony
381.47

The Largest Residence

3.5 BHK Residence

Starting from ₹2.91 Cr.*

Super Area
2,010
Carpet
On request
Balcony
On request

4 Towers · 4.6 Acres

The Master Plan

Towers A–D around a central pool deck and gardens.

01 / 05

Amenities

Elevated Amenities for Elevated Living

  • The Yoga Pavilion
  • Kids’ Play Area
  • Spa Area
  • Creative Workshop
  • Meditation
  • Reading Corner
  • Cryotherapy
  • Gymnasium
  • Health Centre
  • Multi-Sports Court
  • Pickleball Court
  • On-Site Nutritionist
  • Swimming Pool
  • Juice Bar & Café
  • Business Centre
  • The Wellness Trail
  • Running Track
  • Open Gym
  • Pool Deck & Pool Bar
  • Restaurant
  • Outdoor Dining
  • Botanic Walk & Garden
  • Herb Garden
  • Summer House
  • Dog Park

Overview

The Aerth by Aura

Welcome to The Aerth by Aura, Sector 79 Gurugram — a new standard of living where architecture, nature and wellness exist in perfect harmony. Spread across 4.6 acres at the foothills of the Aravallis, the project brings four thoughtfully designed towers and 350+ residences in 2.5, 3 and 3.5 BHK configurations, from 1,350 to 2,010 sq. ft.

Every home opens onto 6-foot-wide balconies, and the community is planned around a wellness trail, a skyline pool lounge and care that runs around the clock. Live in rhythm. Breathe in balance — your own Aerth on this Earth.

RERA No.: RC/REP/HARERA/GGM/1076/808/2026/48 Verify on HARERA ↗
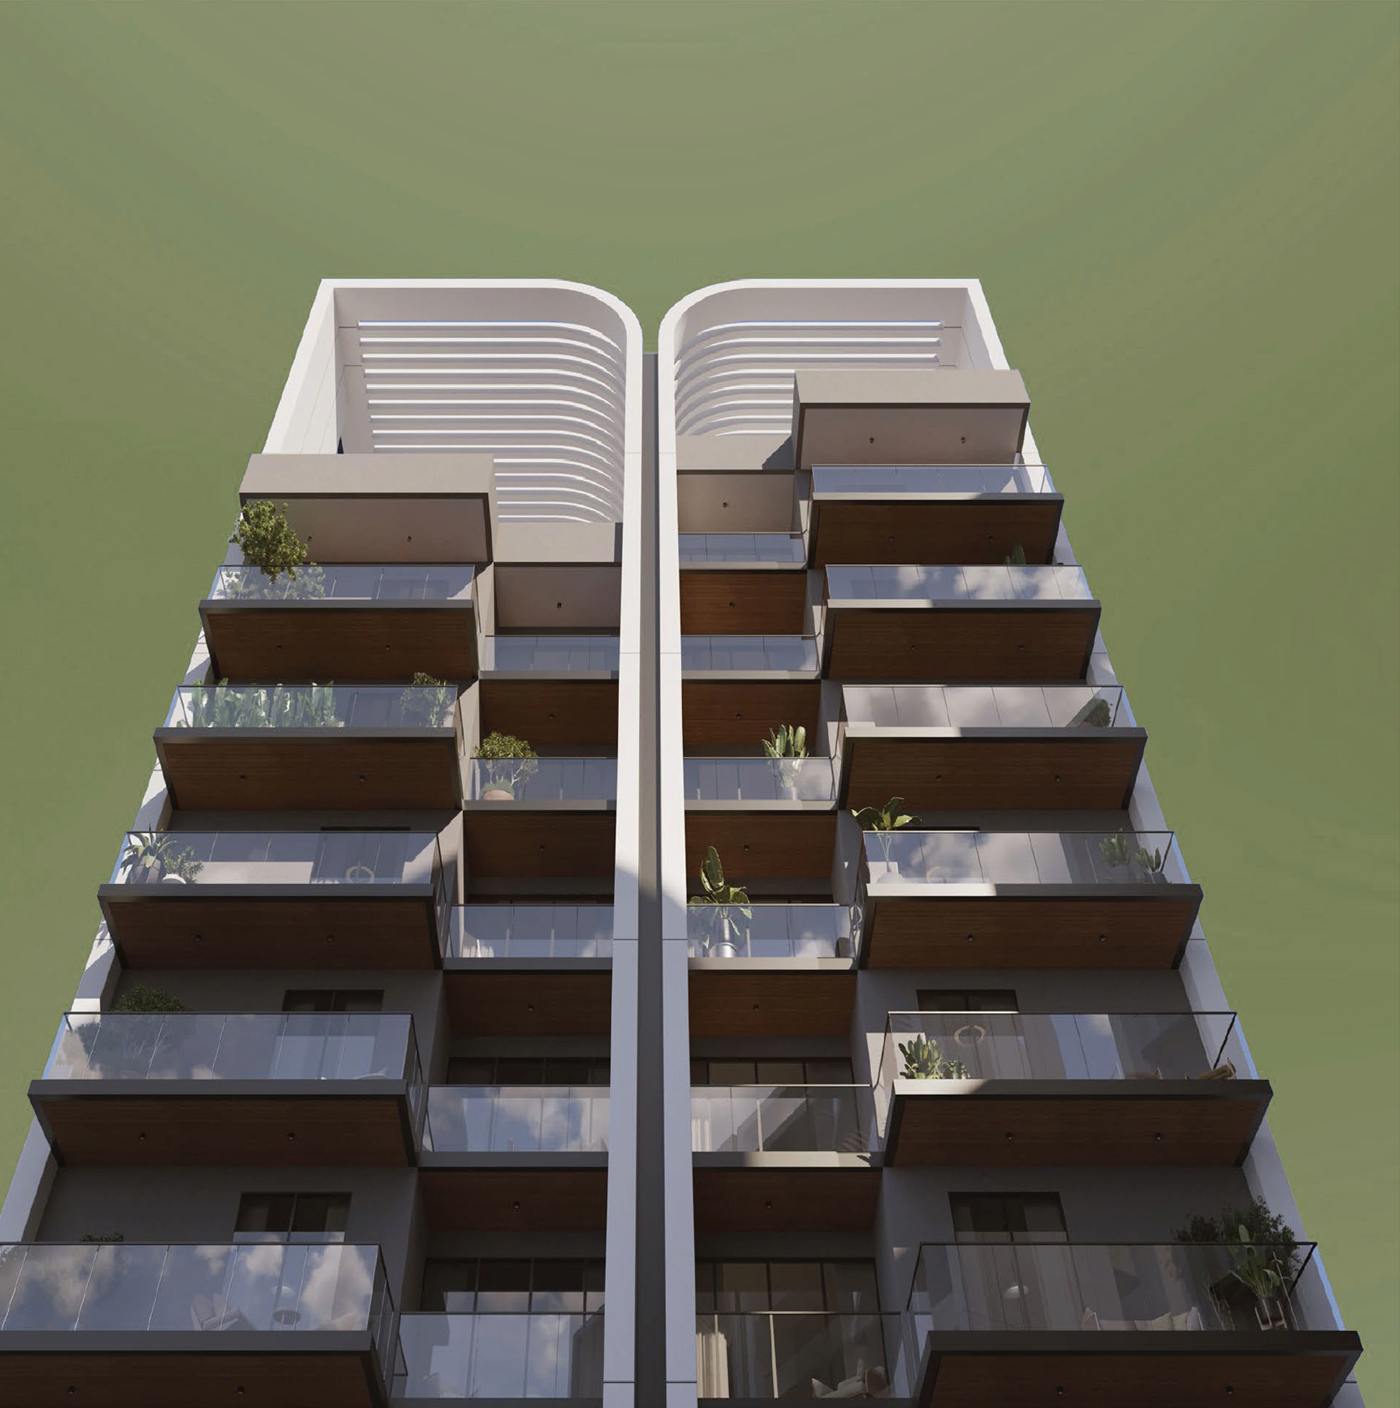
Looking up a tower of The Aerth — twin crowns and deep timber-lined balconies
Area
1,350 – 2,010 Sq.Ft
Starting Price
₹1.96 Cr.*
Land Parcel
4.6 Acres
Status
New Launch

Key Attractions

Why The Aerth Stands Apart

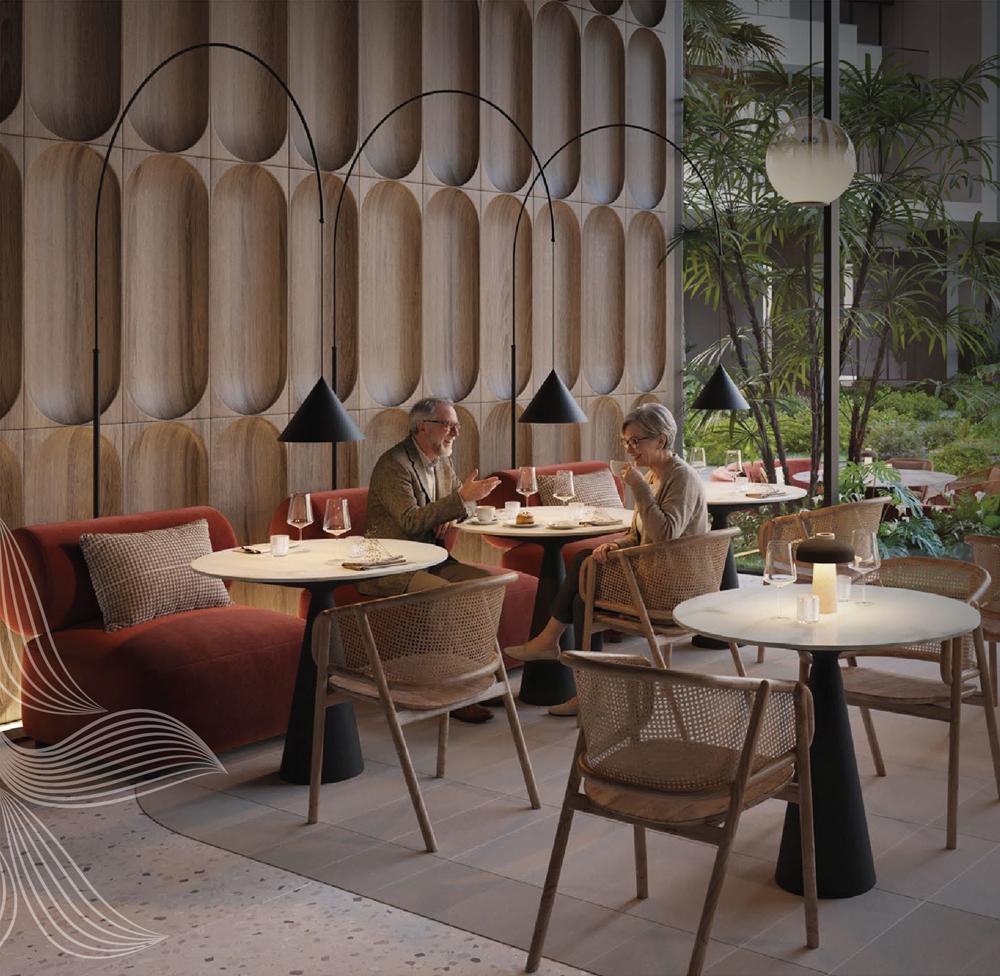
Refined Flavours — residents dining at the on-site restaurant

Care, Built Into Every Day

Most luxury towers stop at the clubhouse. The Aerth’s specification schedule builds medical support, mobility help and safety into the building itself.

  • 24×7 on-site ambulance with oxygen support, tied up with the nearest hospital
  • Nurse, physiotherapy and geriatric care, with emergency rooms on site
  • Panic alarms and light controls at the bedside and beside the toilet seat
  • Pick-up & drop to nearby locations, and e-carts within the complex
  • 900 mm doors, grab rails, handrails and outward-opening bathroom doors
  • Gas-leak detection in every kitchen; lifts with audio-visual signage
Yoga at sunrise beside an infinity pool overlooking forested hills

Spaces That Slow the Day Down

Arrive through a sculpted Arrival Lounge of natural light and greenery. Walk the Wellness Trail, unwind on the Skyline Pool Lounge’s elevated deck, train in a gym that opens onto the pool, and dine at Refined Flavours, the on-site restaurant.

Across the landscape: a botanic walk and community garden, herb garden, running track, open gym, summer house, dog park and pickleball court.

Furnished 3 BHK layout of The Aerth, 1,780 sq. ft.

Fitted, Finished & Handed Over

  • Modular kitchen with hob, chimney, RO, microwave, refrigerator & dishwasher
  • Split ACs — LG / Samsung / Voltas or equivalent
  • Biometric main door with a video door phone
  • Double-glazed aluminium windows & balcony doors
  • Wooden flooring and modular wardrobes in bedrooms
  • Washing machine in the utility balcony; instant geysers
  • 3 / 5 KVA power backup, EV charging provision, sprinkler protection
  • 4-Star GRIHA project with water & power conservation

Location

Location Advantages

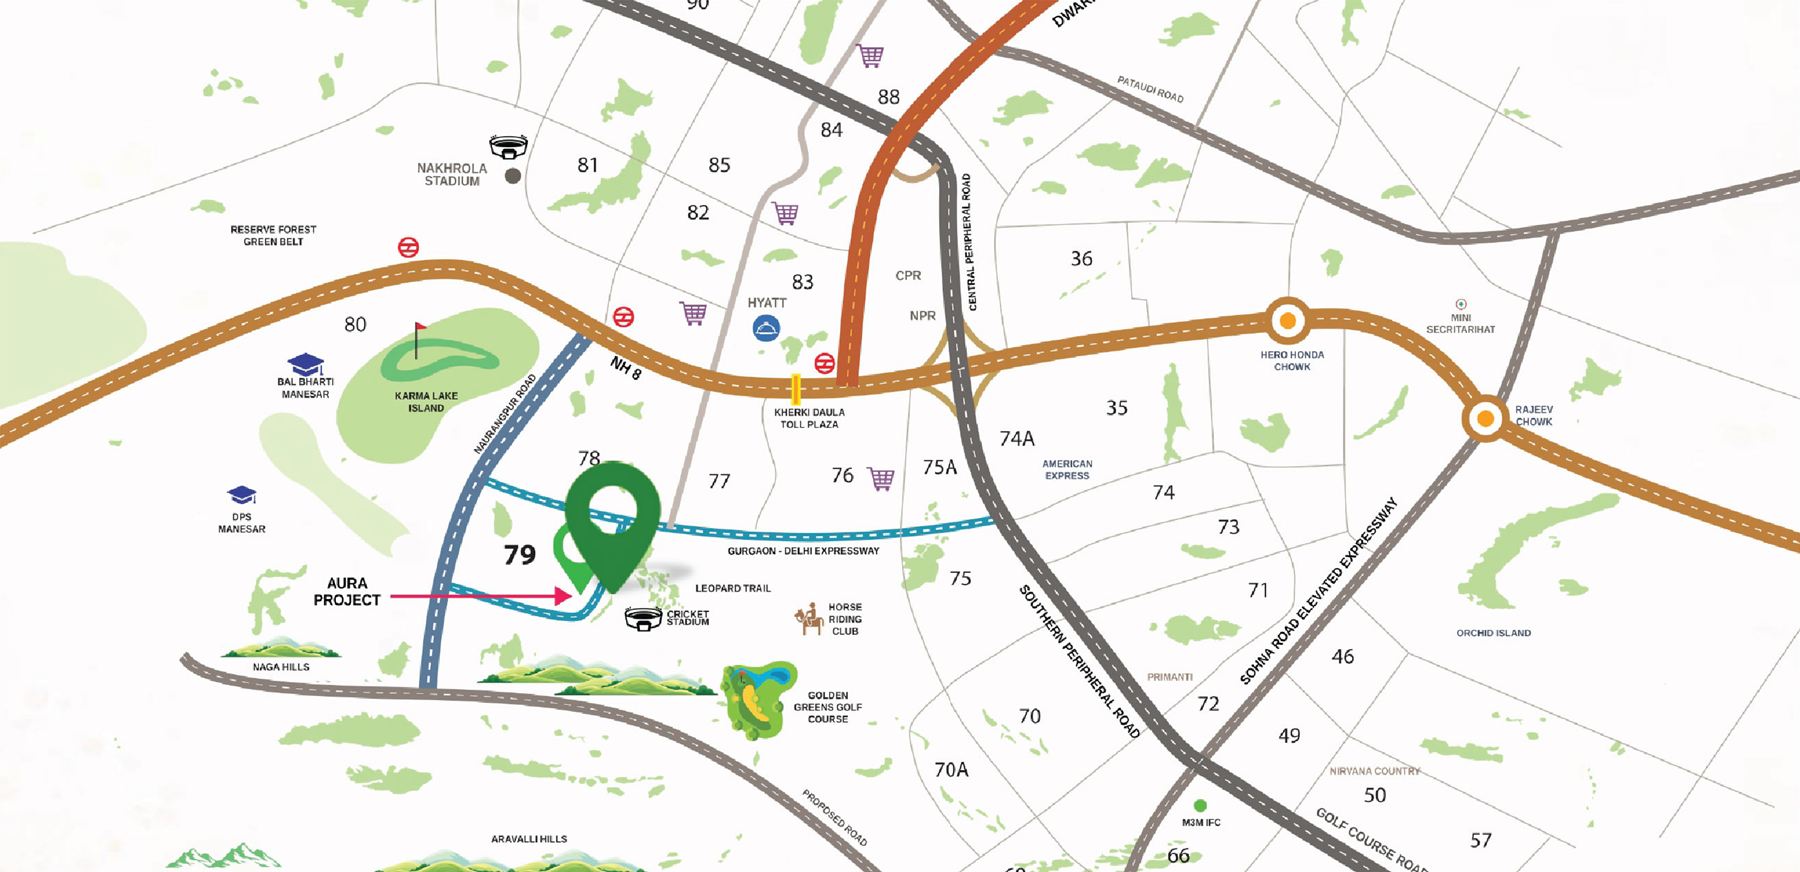
  • Sector 79, NaurangpurSouthern Gurugram, at the foothills of the Aravallis
  • Seamless ConnectivityDwarka Expressway, NH-48, Southern Peripheral Road & IGI Airport
  • Business HubsCyber City 2, American Express and Gurugram’s key offices
  • Green SurroundingsGolden Greens Golf Course, Karma Lake Island & the Leopard Trail
  • Schools NearbyDPS Manesar and Bal Bharti Manesar, as marked on the map
  • A Rising Micro-MarketUpgraded roads, drainage and utilities in Sector 79’s growth corridor
Location map of Sector 79 Gurugram showing The Aerth beside the Aravalli hills, Golden Greens Golf Course, NH-48 and the Southern Peripheral Road The Aerth · Sector 79 View full map

Contact Us

Enquire Today!

Your home at the foothills of the Aravallis is just a call away. Enquire to know more about The Aerth, get the unit-wise cost sheet, or book a site visit.

Give us a call at +91 86 9800 9900

Request Price List & E-Brochure

+91

By submitting you authorise InfraMantra to contact you regarding this project, overriding DNC/NDNC registration. Read our Disclaimer and Privacy Policy.

Call WhatsApp